
DMRfirm

DMR Architects is a firm with a rich 30 year history.

Beyond Design: DMR’s Pradeep Kapoor Speaks on the Business Side of Architecture

Beyond Design: DMR’s Pradeep Kapoor Speaks on the Business Side of Architecture 789 444 DMR Architects

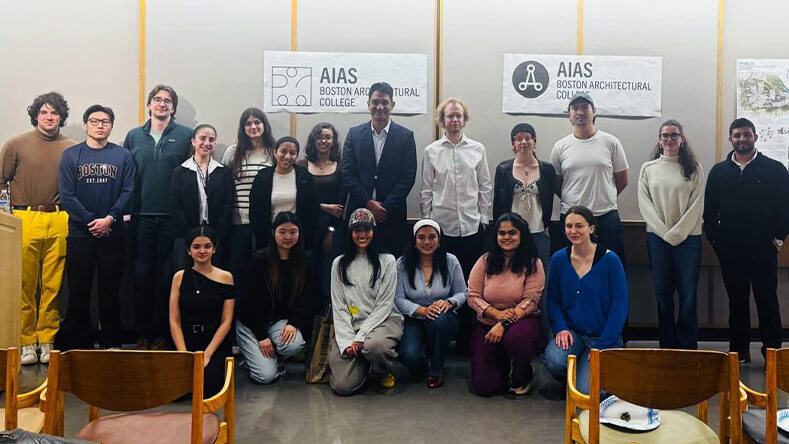
Architecture students are trained to design. Far fewer are taught how to run a project, build a client relationship, or sustain a business. Those were the gaps Pradeep Kapoor addressed in his lecture, “Business in Design,” a two-hour, discussion-based session delivered on April 17 at Boston Architectural College.

Organized by the college’s chapter of the American Institute of Architecture Students, the session also included a student exhibition, “Feedback Loop,” featuring project pin-ups and discussion.

Drawing from his own career progression, from designer in 2001 to CEO in 2024, Kapoor outlined what he wished he had understood earlier and how the role of an architect evolves over time. Early in his career, the focus was on honing design skills. As his responsibilities grew, the role expanded to include understanding project scope and fees, managing budgets and schedules, and navigating client expectations. At the leadership level, the emphasis shifted to building trust, winning repeat work, and driving the business forward.

The lecture focused on what is often not taught in architecture school: how projects are funded, that clients are buying a project rather than just a design, and why a well-designed project can still be a poor business decision. Kapoor emphasized the importance of clearly explaining budget, schedule and risk, and the role architects play in keeping projects viable so they can ultimately be built.

Additional topics included fee writing, negotiation, business writing, marketing and business development, and how firms pursue work through RFPs and RFQs. Kapoor also addressed how architects evaluate project profitability, from steady, reliable work to projects that may offer visibility but limited financial return.

“Design is essential, but it is only one part of the process,” Kapoor said. “The ability to manage the business side is what allows projects to move forward and ultimately get built.”

A central theme was that creativity is not enough unless a project can be financed, approved, and delivered and that understanding funding sources, public processes and client priorities is critical to keeping projects viable.

“Business is how a design enterprise executes, not merely on a single project, but in building an enduring organization that is mission-driven and sustainable over decades and beyond,” said Dr. Mahesh Daas, DPACSA, President, Boston Architectural College. “The real magic of building, running, and aligning design organizations lies in the design of the business itself. That is why this conversation matters so much for our students. I’m so grateful that Pradeep Kapoor is kindly sharing his inspiring leadership experience to guide the next generation.”

The session included case studies and examples from DMR’s portfolio, along with an interactive discussion of student work, offering a practical look at how design and business intersect in the real world.
DMR Launches Construction Management Division to Expand Client Service and Project Delivery

DMR Launches Construction Management Division to Expand Client Service and Project Delivery 789 444 DMR Architects

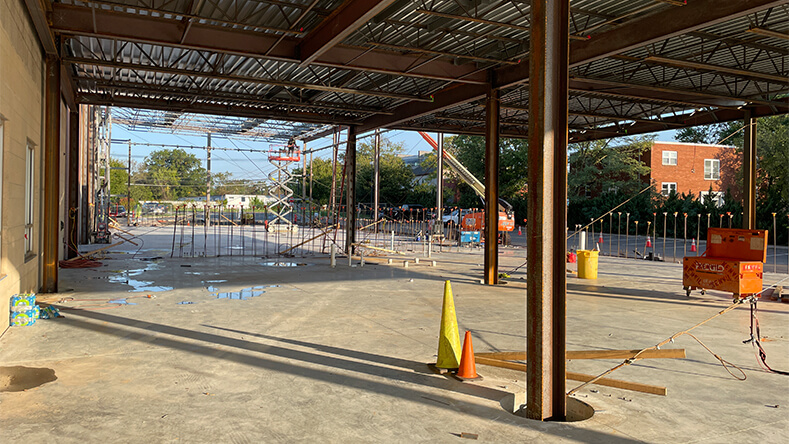
DMR announced the official launch of its Construction Management Division, further strengthening the firm’s ability to support clients through every phase of project delivery. The new business line brings construction management, owner’s representation and project management services under the same roof as one of New Jersey’s most established architecture firms.

Whether acting as owner’s representative or managing construction on third-party designs, the team brings a depth of architectural understanding to ensure quality, efficiency, and adherence to the client’s vision.

The team includes licensed and certified professionals with backgrounds in construction management, general contracting, cost estimating and architecture. This expertise allows the team to approach each project with a deeper understanding of drawings, specifications and solutions that maintain design intent while proactively addressing field conditions.

“By offering construction management independent of our architectural services, we can protect our clients’ interests at every step, make smarter decisions in the field, and ensure every project reflects the quality and integrity that DMR is known for,” said Pradeep Kapoor.

The team will lead quality control tasks, negotiate with contractors, resolve issues in real time and enforce contract documents to support adherence to schedule, budget and code requirements. The division is also experienced with advanced construction technologies including drone videography and mobile project management tools.

The Construction Management Division is led by Henry B. Ossi, a 20-year veteran who is a certified cost estimator, a licensed building official, and has worked as a general contractor and an interim school business administrator. His diverse background allows him to approach projects from the owner’s perspective and with a firm command of constructability, budgeting and regulatory review.

“We are proud to introduce this division, comprised of a team with a wide range of credentials and practical experience,” added Kapoor. “Their leadership in the field will allow us to deliver successful outcomes for the most complex projects.”

Designed Relevance and Reverence: 10 Transformational DMR Projects That Continue to Shape the Region

Designed Relevance and Reverence: 10 Transformational DMR Projects That Continue to Shape the Region 789 444 DMR Architects

With more than 5,000 projects completed over its 34-year history, DMR has left a lasting imprint on New Jersey’s architectural footprint. Great communities are anchored by strong systems of transportation, education, and healthcare, and DMR has played a vital role in shaping each of these across our region. Many of the firm’s projects continue to perform exactly as envisioned, while others have been revisited and enhanced over time to meet evolving user needs and respond to changing regional contexts.

“It is especially rewarding to be brought back to a property years after having designed it to make changes that extend its life,” says Lloyd Rosenberg. “We return to find that not only does the building need to address new considerations of the user, it also is responding to fundamental issues occurring in the industry, immediate surroundings, and broader region.”

The following 10 projects exemplify how thoughtful, future-ready design can support not only a building’s long-term performance, but also its evolving role within its surrounding environment.

  1. Annin Lofts

One of Russo Development’s first residential projects, Annin Lofts in Verona is the site of the Annin Flag factory, which was redeveloped, and a new structure that was similar in scale and reminiscent of the design of the original building.

“Annin Lofts was unique in the Russo portfolio because it was our only adaptive re-use project, but it also demonstrated one of our core values of tapping into demand for luxury housing in unexpected locations,” says Ed Russo, president of Russo Development. “Its appeal to renters in the Essex County suburbs only gets stronger with time, and much of that has to do with the project’s innovative blending of old and new.”

  1. Tenafly School District

DMR is an expert at supporting referendum-based school projects across New Jersey, helping pass more than $300 million in funding that has delivered new schools in Sparta, Carlstadt, Carteret and Franklin Lakes. DMR also helped pass three referendums in Tenafly, first in the early 2000s and then again in 2024. These long-standing relationships highlight DMR’s trusted role in helping school districts plan, communicate, and deliver impactful educational environments supported by their communities.

The current $76 million Tenafly project series prioritizes improved instructional spaces, security and ADA accessibility across six schools plus the Geissinger Athletic Complex and the district’s offices.

“A lot has changed in education in just the past two decades and investing in upgrades is imperative to New Jersey schools if they want to remain competitive,” said Pradeep Kapoor. “That goes for classrooms but also extracurricular and sports activities that may not have existed in the early 2000s like STEM programs and pickleball.”

  1. Robert Wood Johnson Campus

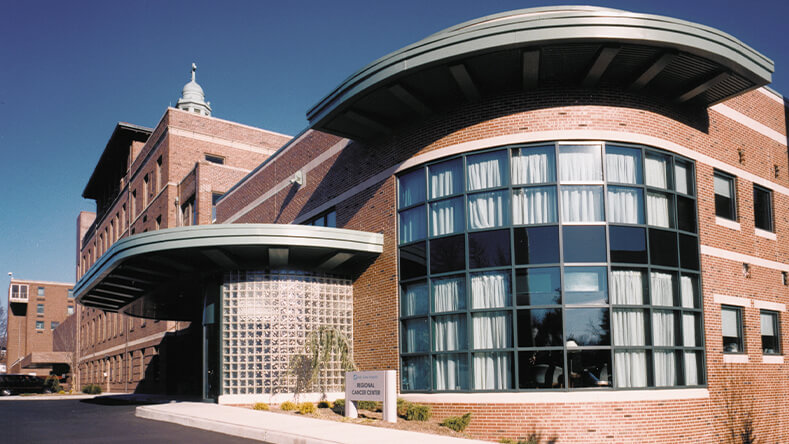
Tenafly is not the only entity to retain DMR over multiple time periods. DMR has a long-standing track record in designing healthcare and specialty treatment facilities. While DMR’s work includes notable projects such as the Holy Name Cancer Center—originally built two decades ago and still serving the community—its longstanding relationship with Robert Wood Johnson University Hospital exemplifies the firm’s ability to adapt to the rapidly changing demands of healthcare environments.

Technology has a dramatic effect on architecture, but no more so than in the healthcare space. When DMR introduced New Jersey’s first PET scan lab at Robert Wood Johnson hospital the landscape was yet to be transformed by the series of mergers–and innovations–that have come to define today’s healthcare environment.

Other DMR projects on RWJ’s campus included offices, labs, outpatient offices and nurse’s stations.

  1. St. Joseph’s School for the Blind

St. Joseph’s School for the Blind in Jersey City retained the firm in 2005 to build a new school, as their 1927 Concordia Learning Center had become too small to address the growing needs and evolving program of the school and accommodate students with multiple disabilities. The result was a 73,000 SF facility with 17 classrooms, a multi-purpose gymnasium/auditorium, a multimedia center, therapy and work rooms, a physical therapy pool, an adaptive playground, and music, art and pre-vocational classrooms.

The building was one of New Jersey’s first LEED certified private schools and also DMR President Pradeep Kapoor’s first LEED Certified project, the catalyst to a portfolio that has grown to include seven Certified, Silver and Gold level projects.

“LEED certification at the time of the original construction was a pioneering feature that allowed DMR to be among the first to explore environmental issues that have become a required consideration, whether the owner seeks the designation or not,” said Mr. Kapoor. “Sustainability is in the DMR DNA and a lot of that traces back to St. Joseph’s.”

  1. Blue Foundry Headquarters

Blue Foundry Bank engaged DMR to design its new administrative headquarters as it relocated from downtown Rutherford to Morris County in 2021. The project not only needed to embody the bank’s evolving brand identity but also required mid-course workspace adjustments to address pandemic-related concerns.

“The aesthetic and functionality of our new administrative headquarters serve as symbols of the bank’s renewed business focus and vision,” says Blue Foundry Bank President & CEO Jim Nesci. “It was essential for us to align our physical space with our brand, and a tour of our offices clearly shows how the bank’s image is thoughtfully crafted into nearly every aspect of the design.”

  1. Jersey City Justice Center

Jersey City’s Justice Center at 365 Summit Avenue originally opened in 2001 and has shown itself to be a durable facility and an iconic venue for the City’s courts and offices for judges, prosecutors and staff.

“We designed the Justice Center to meet the needs of the City at the time, but also with enough flexibility to grow with it,” said Lloyd Rosenberg. “It’s rewarding to see how well the building has adapted over the years to support new technology, procedures, and expanded use without losing its original purpose.”

  1. Wayne Police Department

When Mayor Chris Vergano spearheaded the municipality’s development of a new police station in 2012, the objectives extended beyond accommodating the growth of the department and the introduction of new policing tactics and technology. The final design balances function and civic presence with clearly defined operational zones, and spaces that support both law enforcement and community interaction.

“Our goal was to create a facility that supported the department’s operational needs while also projecting openness and accessibility to the community,” said Kurt Vierheilig. “We worked closely with the Township to develop a design that could evolve with the way public safety services are delivered over time.”

  1. Meadowlands Sports Complex Train Station

The train station at the Meadowlands Sports Complex was an enhancement related to the construction of what became American Dream and was a critical consideration of the Stakeholder Committee that was convened to assess the impacts of the development on the community.

“The Meadowlands Station was a forward-thinking investment in the region’s future,” said Jim Kirkos, president of the Meadowlands Chamber and a member of the Stakeholder Committee. “The talent and vision of DMR Architects added critical mobility to the complex via the design of the train station and helped lay the groundwork for major regional wins—from hosting the Super Bowl and WrestleMania to securing the 2026 FIFA World Cup.”

  1. Carteret’s New Junior High School

In Carteret, DMR designed the new 60,000 SF Junior High School after a site planning exercise that resulted in locating the building on a property adjacent to the town’s high school. Funded through a referendum that DMR guided, plans also included a pedestrian bridge between the Junior and Senior High Schools so that the schools could share a newly renovated auditorium.

The project was the starting point for Carteret to hire DMR for additional work throughout the district including a redesign of the high school’s main entrance that served to provide the building with an identity and visual impact while increasing security measures.

  1. Bergen PAC

DMR has worked on notable historic preservation projects, including enhancements and design improvements to the iconic Bergen Performing Arts Center. The renovation transformed the beloved 1,300-seat theater, originally opened in 1926, into a modern venue capable of hosting nearly 200 events annually. The project included a full renovation and expansion of the existing lobby and the addition of a new VIP room featuring two bars and a private entrance.

To honor the building’s legacy while appealing to a contemporary audience, DMR blended raw industrial design elements, such as exposed beams, brick walls, pendant lighting, and visible ductwork, with the refined traditional finishes expected in a classic theater. The result is a dynamic, updated space that respects the theater’s historical character while meeting the demands of today’s diverse performing arts audiences.

“DMR Architects did an incredible job transforming our historic theater. Their design preserves the character and legacy of bergenPAC while introducing modern features that elevate the experience for both performers and audiences,” said Alexander Diaz, Executive Director at Bergen PAC. “It’s a renovation that honors our past and supports our future.”

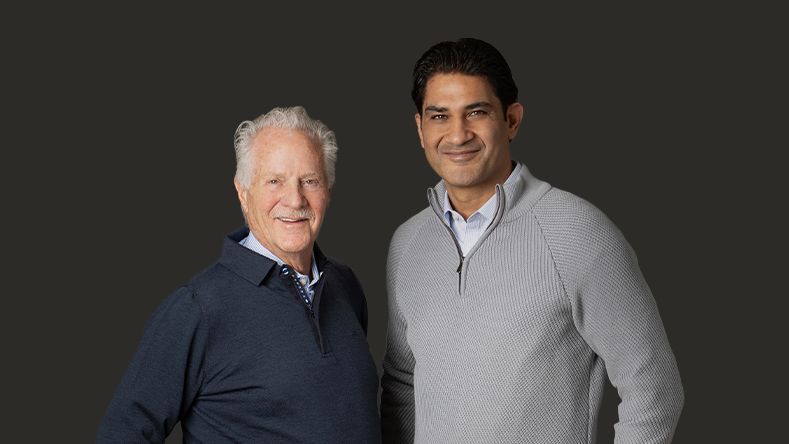
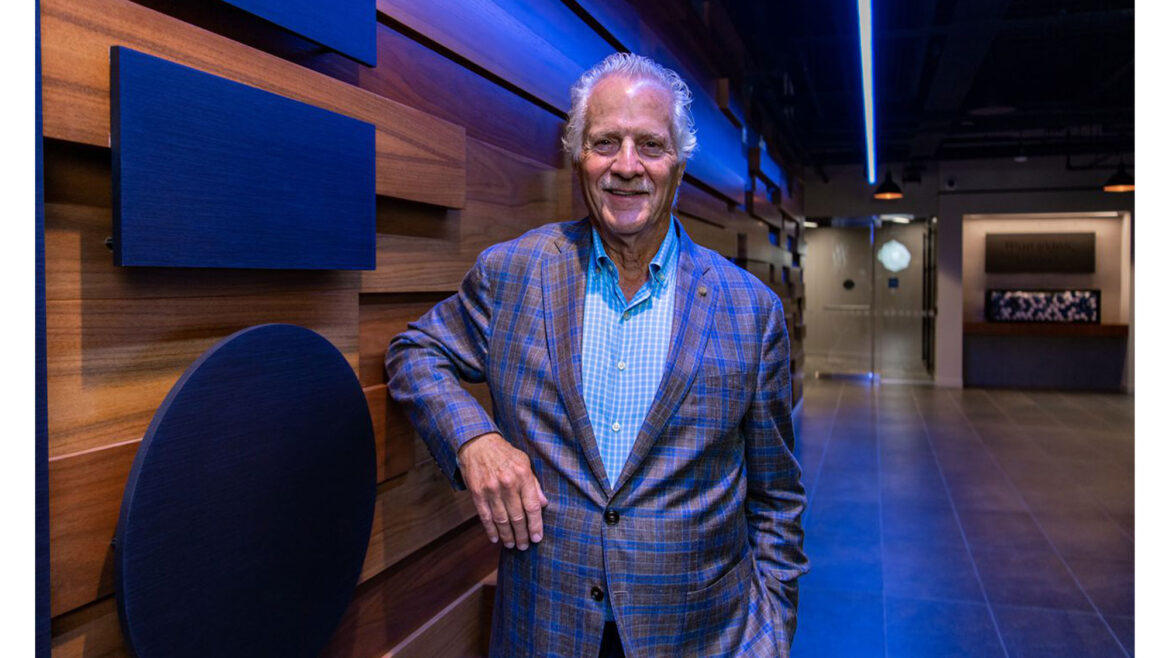
Lloyd Rosenberg and Pradeep Kapoor

As New Era Begins, A Look Back at DMR History

As New Era Begins, A Look Back at DMR History 789 444 DMR Architects

On January 3 DMR named Pradeep Kapoor, AIA, LEED AP BD+C President & CEO, becoming only the second person in the firm’s 32-year history to serve in that role. Pradeep succeeds Lloyd A. Rosenberg, AIA, the visionary and driving force behind the firm that we know today.

As a new era begins, we look back on the other projects and moments that changed the course of our firm.

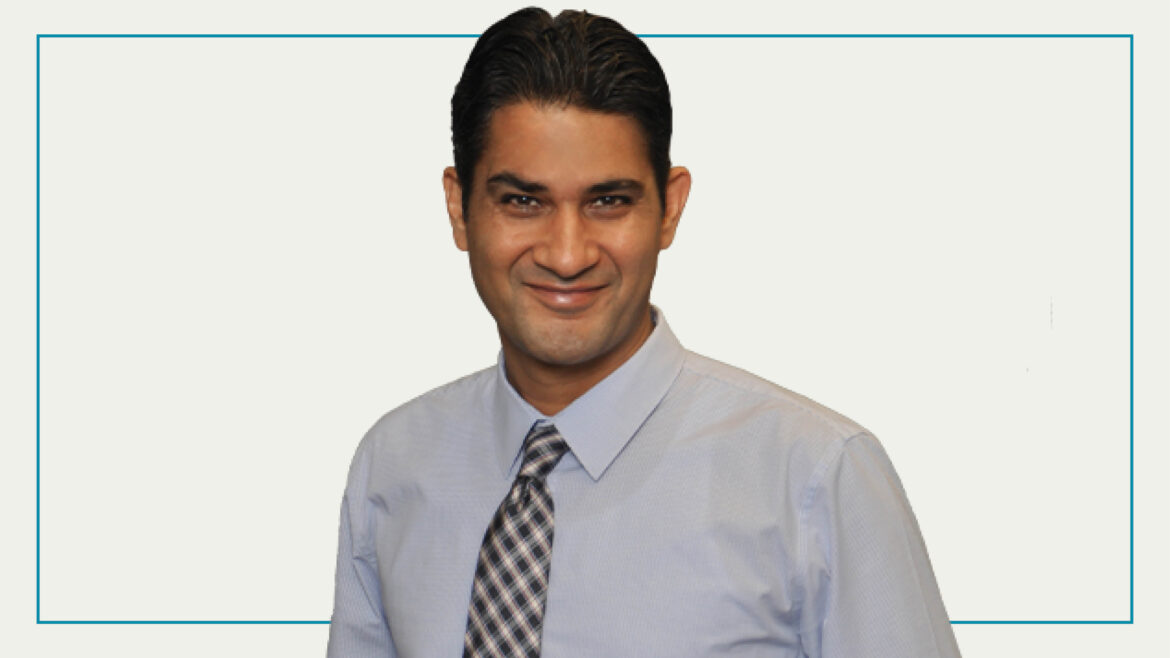
Pradeep Kapoor

DMR Names Pradeep Kapoor President & CEO; Founder Lloyd Rosenberg Chairman

DMR Names Pradeep Kapoor President & CEO; Founder Lloyd Rosenberg Chairman 2560 1450 DMR Architects

Pradeep Kapoor, who joined DMR Architects in 2001, has been named President & Chief Executive Officer of DMR Architects. Lloyd A. Rosenberg,  who founded the firm in 1991, has been named the newly created role of Chairman and will remain active in strategic initiatives.

Mr. Rosenberg’s strategy of integrating design, planning, and construction management services has resulted in it rising to the third largest architectural enterprise in the state with special strengths in municipal planning, residential, public, educational, and healthcare practice areas.

“Lloyd’s visionary leadership has not only shaped the identity of our firm, it has fostered an environment of creativity and excellence,” said Pradeep Kapoor.  “His guidance has left an indelible mark and I am enthusiastic about the opportunity to build upon the remarkable legacy he has created.”

“Pradeep has grown immensely during his years at DMR and it is very gratifying to see him assume control of the day-to-day operations of the firm,” said Lloyd Rosenberg.  “The culture of DMR has continuously evolved, but threshold moments like this are rare in any firm.  It is especially important to me that the partners are collaborating not only in selecting a new leader but in directing the future of the firm.  DMR is at the all-time height of its productivity and influence in the marketplace and is on the precipice of becoming an even greater version of itself.”

Text that says DMR Dimensions, Winter 2023-2024.

DMR Dimensions – Winter 2023-2024 Edition

DMR Dimensions – Winter 2023-2024 Edition 2550 1252 DMR Architects

The latest DMR Dimensions is here.

We hope you enjoy reading about the people and projects that made 2023 another great year at DMR.

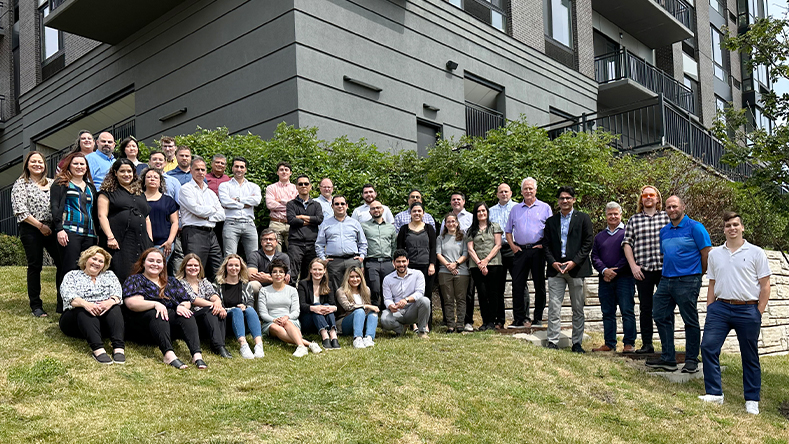
The DMR team poses for a group photo.

DMR’s Success Linked to Team’s Cultural and Skills Diversity

DMR’s Success Linked to Team’s Cultural and Skills Diversity 789 444 DMR Architects

New Jersey is the fourth most diverse state in the United States and nowhere is that more evident – or beneficial – than at DMR Architects, where more than half of the employees are naturalized or first-generation Americans.

DMR’s teams of varied voices are uniquely qualified to lead projects that are intended for vast populations including healthcare, public education and parks, municipal redevelopment plans and buildings, and residential options that range from affordable rental housing to luxury condominiums. The outcomes ensure that no one will walk in and think “this building is not for me.”

“The benefits of diversity and inclusivity are profound – we see positive impacts in a broad spectrum of expected and unexpected parts of our business,” said Lloyd Rosenberg, AIA.

“A variety of cultures creates a mixture of perspectives and that leads to greater creativity in our work – something we would expect.   But additionally, our clients come from a broad set of backgrounds, and when they respect that our organization has a value system that welcomes diversity, a comfort level ensues.”

Mr. Rosenberg, a native of Jersey City, which is among the most diverse cities in the country, observed that DMR’s structure – which features integration of practice areas – also is an allegory for diversity.

This firm’s cultural diversity is mirrored in the varied skill sets and levels of the team – and its business thrives as a result.

“In our environment, the blending of diverse professional foci is beneficial to serving our clients and to our employees’ career advancement.  It is perfectly natural that the backgrounds of our people would contribute to our culture of performance.”

There are 14 different countries of birth for DMR employees, and when their parents’ places of birth are added in, the total of 26 countries of origin is an extraordinary representation at a firm of just 45 employees.

“Architecture today should reflect inclusivity that goes beyond ADA compliance; it should have cultural compliance.  We want everyone to feel seen and heard and comfortable being themselves.”

Just as cross-practice interaction has led to outcomes that far surpassed what one mindset would achieve, cross-cultural collaborations garner far more creativity than if the firm were more homogenous.

“We’ve created the workplace composition that is necessary to get today’s projects done in a way that will continue to be relevant for generations.”

DMR Dimensions – 30th Anniversary Edition

DMR Dimensions – 30th Anniversary Edition 2000 1125 DMR Architects

On July 15, 1991, a team of four opened DMR Architects. Led by Lloyd Rosenberg, AIA, the group set off first to find a client and a project, then on to building the firm as we know it today. Since then, we’ve designed thousands of projects valued at billions of dollars in construction work. We’ve worked right in our own backyard and across the world in China, Costa Rica, Nigeria and Romania. We’ve designed elementary schools, luxury lofts, downtown master plans, police stations, modern offices, and renovations to an elementary school forced to close following Superstorm Sandy. We’ve seen technology and trends come and go, but we’ve always maintained our commitment to inspire through functional and aesthetically pleasing design. In our anniversary issue of DMR Dimensions, we recap the latest DMR news, and also look back on many of our most significant professional milestones and projects over the years.

DMR eyes continued growth, pipeline diversity as firm marks 30th anniversary

DMR eyes continued growth, pipeline diversity as firm marks 30th anniversary 2000 1125 DMR Architects

By Joshua Burd

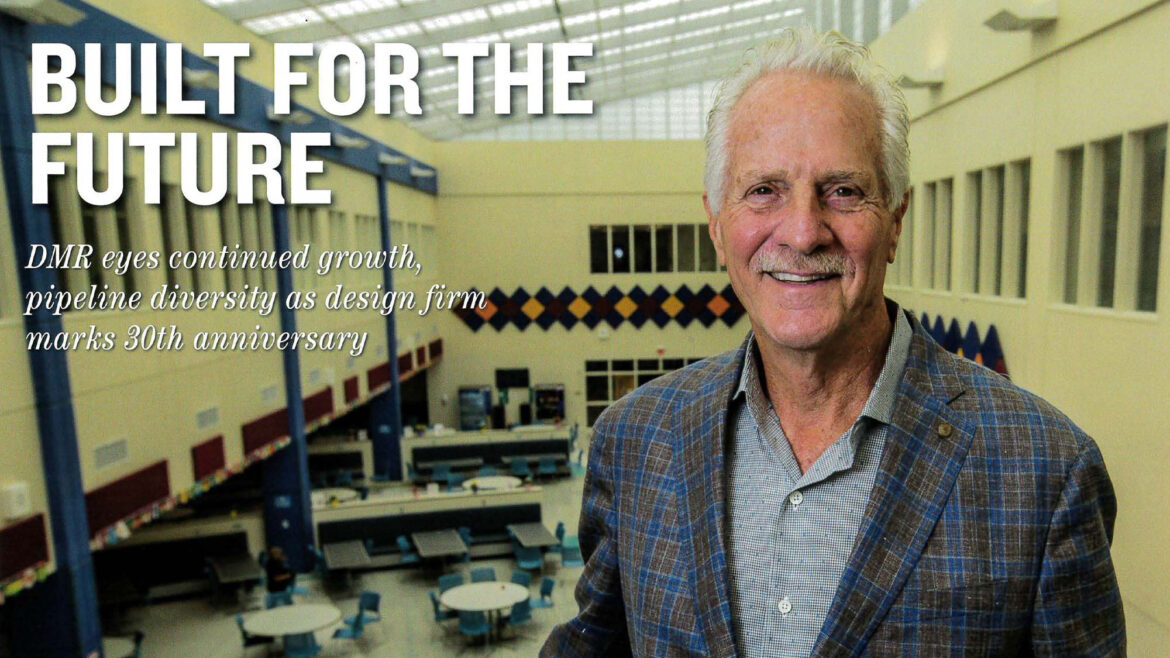
Lloyd Rosenberg walks through the halls of the Frank J. Gargiulo Campus in Secaucus with an obvious pride, pointing out everything from the color scheme and curvature of the hallways to a fully equipped teaching kitchen for students at the 350,000-square-foot high school.

His affinity for the space is understandable. Completed in 2018, the $150 million complex is not only a signature project for his firm, DMR Architects, but the largest of its kind for a practice that has spent three decades designing educational facilities.

“The firm was founded doing schools,” said Rosenberg, DMR’s CEO and president. “If you look around this building, you see that … it has a great number of elements — colors, materials, acoustics — that are a higher end of creativity than a typical school building.”

Education remains a cornerstone of DMR’s business, as evidenced by the state-of-the-art vocational school, but the firm is now every bit as prolific in sectors such as multifamily, government, health care and interiors. That growth has helped it build a portfolio of more than 3,000 projects since its founding — as the practice marks its 30th anniversary — and a current pipeline that spans 200 projects valued at more than $1 billion.

That means there are likely more milestones to come for the Hasbrouck Heights-based firm, which has grown from a team of three to 45, whose services now range from design to redevelopment planning.

“We’re busier than we’ve ever been — across the board,” Rosenberg said.

The Jersey City native started his career in the mid-1960s after attending the acclaimed College of Architecture at the University of Oklahoma. Fittingly, his first major project after returning to New Jersey was the new Glen Ridge High School, he said, recalling a design that involved a large cantilever overhang at the main entry and a central library surrounded by classrooms.

Rosenberg would spend the next 25 or so years working on not only schools, but on office, residential and other project types, building a diverse foundation that would guide the rest of his career. Still, it was education that helped him launch DMR in mid-1991, in the wake of a recession, as a three-person operation.

“There was not a lot of work in the business to go after,” he said. “I was lucky to get some of the school clients that I had to continue with us to do their work.”

Among its early projects was a new Sparta Middle School, a 127,000-square-foot facility that would open in the late 1990s. The local school board retained DMR early in the process after voters approved the project, which would become the largest building in Sussex County at the time and showcased the firm’s capabilities.

“I felt like I had hit a milestone doing that,” Rosenberg said, noting that the firm had only about 10 employees at the time, making it all the more notable to work on the roughly $35 million project. It was also a chance to bring high-end design to a school after a period — starting around the 1950s, he said — in which aesthetics had seemingly faded from public buildings.

Even with the milestone, Rosenberg saw the need to branch out.

“It was important for us to diversify our practice because the last thing we want to do is specialize in one particular area and then when that area dries up … we run out of work,” he said. “In my career I’ve seen some of those spikes and highs and lows, so we purposely diversified in all of these other areas.”

That was no easy task for a firm that was “known as a school architect,” he said, but DMR succeeded in the years that followed. Rosenberg attributes that to key hires such as Pradeep Kapoor, who has spearheaded its growth in areas such as government and public safety, which were a natural choice due to its experience with school districts. That has led to a long list of projects such as the Bergen County Public Safety Operations Center in Mahwah and the Jersey City Justice Complex.

Additionally, Rosenberg cites the growth of DMR’s multifamily residential practice, which has designed 10,000 units in New Jersey in recent years, amid an ongoing apartment boom that is poised to continue. That has included everything from Russo Development’s conversion of the historic Annin Flag factory in Verona to new midrise rental buildings throughout the state.

“We can’t build enough multifamily housing,” said Rosenberg, who hopes to see the pace continue for at least the near future. “I’m old enough to know that it doesn’t last forever, but we’re certainly taking the ride right now.”

The past decade has also seen the growth of DMR’s redevelopment and municipal planning practice, which is best-known for crafting a rehabilitation plan for Hackensack’s downtown. DMR’s team has guided the city’s efforts to create a mixed-use, pedestrian-friendly environment around its aging Main Street corridor, helping to attract developers and resulting in more than 3,500 new apartments completed, under construction or in development in the district.

The effort has also yielded new community and outdoor public spaces, plus improved pedestrian and automobile circulation by bringing two-way traffic back to Main and State streets.

“From my perspective, the city had great leadership and was willing to listen to new ideas and opportunities,” Reiner said. “We were at the table when all of those things happened, so that was really both personally and professionally very rewarding, and the city has supported what our plans were and we’ve had great success there.”

Reiner, a partner and senior urban designer with DMR, credited Rosenberg for supporting the growth of the practice and having the vision that being a leader in planning and redevelopment would “provide the firm with a pipeline of opportunities from an architectural standpoint.” To be sure, the platform began to expand in earnest around 2015, bringing the firm to municipalities ranging from Elmwood Park to East Brunswick. It now has about 100 active planning projects in a given month, Reiner said, thanks in part to its ability to offer both design services and consulting in areas such as zoning, construction pricing and navigating the state’s redevelopment law.

“I think we look at a broader picture,” he said. “It’s usually a problem or an issue that the municipality has to solve and we believe we bring a lot to the table in helping them solve that problem. As opposed to just solving the problem for the architect or solving the problem for a planner, we’re trying to solve a problem for how you finance it, how you get it built, what’s the timeframe, what’s the cost — all of those things come into play.”

DMR’s planning and residential practices are now intertwined as integral parts of its pipeline going forward. Look no further than communities such as Ridgefield Park, where the firm developed the master plan for the mixed-use, 55-acre Skymark Town Center, while designing a 19-story high-rise in the borough with 552 apartments.

Its foothold in education also remains as strong as ever. Having completed more than 1,000 school projects to date, equating to more than $900 million in development, its pipeline in the sector now comprises roughly $325 million in activity. That includes new schools in Plainfield, Paterson, Carteret, New Brunswick and Jersey City, as well as 25 upgrade projects in New Jersey and 40 in New York City.

Even DMR’s corporate interiors practice is busy, Rosenberg said, despite the uncertainty caused by the pandemic. As it were, he said the firm is fortunate that COVID-19 impacted its pipeline far less than anyone had feared.

“We were worried about what was going to happen, but we didn’t have any breakdown in projects or clients. I think it was more about managing the staff and managing people,” Rosenberg said. He added that the firm was about 90 percent remote for the first few months of the crisis before bringing team members back to the office for much-needed collaboration.

The diversity of DMR’s portfolio has been critical to withstanding the pandemic and other past downturns, which is a point of pride for Rosenberg. He’s also proud of how his team has grown in recent years, he said, noting that “I would hire more people if they were available.”

“Finding good people right now is very hard,” he added, but he believes that the firm’s multidisciplinary platform is a key draw for prospective employees.

“One of the things we like to consider with staff is that they don’t get pigeonholed into a particular area,” Rosenberg said. “So a young architect that comes into the firm, if they’ve always done houses (but) they want to see other things, we offer them the ability from project to project to work on different things so they get experience, they get knowledge. They may eventually like one particular area and become better at it than others.”

This article was written by Joshua Burd and originally appeared in Real Estate New Jersey. 

To get things done in NJ, he knows how to break all the rules

To get things done in NJ, he knows how to break all the rules 2000 1125 DMR Architects

by George E. Jordan

Redeveloping communities so they are livable, look nice and stay nice sounds easy.

But in New Jersey, a tangled maze of zoning codes can derail even the most modest projects, according to legendary architect Lloyd A. Rosenberg, whose work can be seen across the state.

Too often, Rosenberg said, out-of-date zoning laws devolve into a restrictive blanket of codes, historic districts and development zones. The patchwork means virtually all projects require an exemption, a process long used by opponents of development to stifle construction.

But two very different projects some 40 miles apart – Hackensack’s historic downtown and East Brunswick’s plan to create a town center – are experiencing a revival through skillful revision of their zoning codes.

Their success can be a lesson for others.

“They’re different, but they seek the same results,” said Rosenberg, who founded DMR Architects in Hasbrouck Heights 30 years ago. “The municipalities are looking for some type of town center. At one point, Hackensack had it and lost it. … East Brunswick didn’t have one, but we’re helping them plan something.”

Rosenberg’s firm helped write the land use plan for both towns. The vision relies on New Urbanism, high-density development that assumes people prefer to drive less and have the option to walk to take care of their ordinary daily needs – food, health, work, play and school.

East Brunswick Mayor Brad Cohen, who made building a town center a platform of his 2016 election campaign, said Covid-era hybrid work has only amplified the opportunities.

“The pandemic has people more accepting of hybrid work. So it makes sense to activate some of the retail that people feared would be empty during the day,” said Cohen, who is also a gynecological surgeon. “The architects have been very helpful in designing the redevelopment plan.”

East Brunswick’s plan calls for 700 residential units, retail outlets, a parking deck, parks, an ice skating rink, a theater, dog park and other amenities on 66 acres in the auto-centric town that ultimately will resemble the quant downtowns of Robbinsville and Metuchen, the mayor said.

“People bought into this because the properties were blighted. It was a strain on the community. The buildings are burnt out and there’s nobody in them,” Cohen said.

Unlike East Brunswick, downtown Hackensack, the Bergen County seat, is a one-time industrial powerhouse that had fallen on hard times in recent years.

There were too many small properties. The 39-acre downtown included almost 400 lots between 35 feet to 75 feet wide, too narrow to develop into multifamily apartments or condominiums.

So beginning in 2012, Hackensack offered property owners an incentive: land assemblages of 200 liner feet or greater could build as high as 14 stories tall instead of 6 stories high under the old zoning law.

In short order, 25 different partnerships submitted redevelopment plans. So far, Hackensack officials said the city has added 1,000 residential units, 1,500 more are under construction and another 3,500 are on the drawing board.

Outdated zoning codes tend to focus on design features – cornices, mullions, rooflines, massing and setbacks on new buildings. Frequently, those requirements are a convenient excuse for New Jersey towns and villages to keep everything the same.

And the buildings that do win approval often are more expensive because of delays in government approvals, low density and small square footage in the name of controlling traffic congestion.

To counter that inertia, the plans for East Brunswick and Hackensack included expedited approvals of redevelopment plans and building permits to prevent delays and hold down costs, Rosenberg said.

Then there’s the “third place,’’ a development concept encouraged in the master plan that says part of the community is neither at work nor home. Instead, that space is for people to meet and interact. That could be a park or a performing arts center.

Rosenberg, 78, does extensive work on public projects and has a reputation for his political connections and good bedside manner with clients.

His staff argues the odds are good most New Jersey residents have seen some of his work, which includes dozens of public buildings, the Secaucus NJ Transit rail station, Holy Name Medical Center in Teaneck, the NJ Vietnam Veterans’ Memorial in Holmdel and dozens of large residential developments.

Rosenberg studied architecture at Oklahoma University under the celebrated urban planner Herb Green and Lloyd Wright, the brother of the renowned architect Frank Lloyd Wright.

That influence shows in the plans for Hackensack, where the rules for the gentrification of buildings call for variegated façades, receding rooflines, lots of glass and intersecting cubes in different colors and materials.

At street level, those features make the new high-rise apartments feel smaller.

“Hackensack is on the way to be successful. There’s more restaurants coming, there is more foot traffic on main street,” Rosenberg said. “In two or three years, it should be bustling just based on the volume of the number of people living there.”

This article originally appeared in The Star Ledger